
92 Crocus Drive,Toronto E04, ON M1R 4T1
Toronto E04, ON M1R 4T1


Description
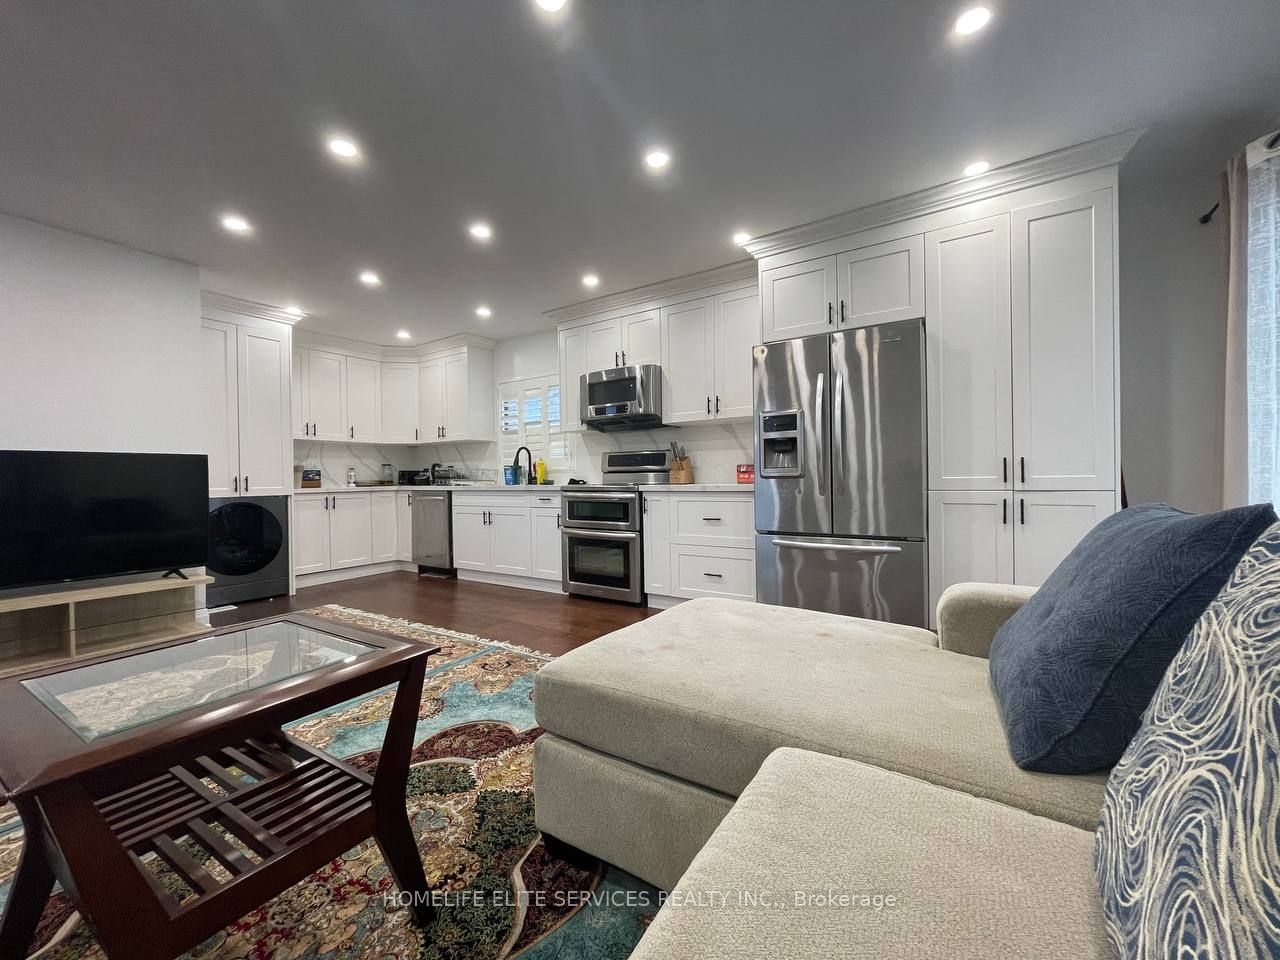
Main Floor Only At 92 Crocus Dr. Spacious And Beautifully Renovated 3+1 Bedroom Bungalow, Where The "Plus One" Is A Large Sunroom That Can Be Used As An Additional Bedroom Or A Second Living/Family Room, Featuring Private Access From Both Inside The Home And The Backyard. Bright And Open Concept Kitchen, Living And Dining Area With Large-Size, Almost New Appliances, Abundant Windows, And Excellent Natural Sunlight Throughout. Pot Lights Are Featured In The Living Room, Hallway, And Sunroom. Hardwood Flooring Runs Throughout The Main Floor. Two Updated Bathrooms Including A Powder Room And A 4-Piece Bath. Enjoy A Large Private Backyard With No Rear Neighbors, Offering Great Privacy From Both Front And Back Of The Home. Includes Two Additional Storage Rooms, Exclusive Washer And Dryer For Main Floor Tenant, A Long Driveway With Parking For Multiple Vehicles Plus One Garage Space. Tenant Responsible For 60% Of All Utilities.
Details
| MLS # | E12640186 |
|---|---|
| Listing Type | For Lease |
| Style | House |
| Status | New |
| Year | 0 |
| Days On Site | 298 |
| Listing Provided By | HOMELIFE ELITE SERVICES REALTY INC. | E12640186 060100 |
Features
| Bed(s) | 4 |
|---|---|
| Bath(s) | 2 |
| Garage | 1 |
| Car Port | Yes |
| Basement | Y |
| Acreage | 0.12 |
Interior
| Interior Features | Primary Bedroom - Main Floor, Storage |
|---|---|
| Cooling | Central Air |
| Heat Source | Gas |
| Fireplace Features | Natural Gas, Family Room |
| Fireplace Yes / No | Yes |
| Laundry Features | In Kitchen |
| Furnished | Unfurnished |
Exterior
| Exterior Features | Patio |
|---|---|
| Roof | Asphalt Shingle |
| Foundation Details | Concrete Block |
| Construction Materials | Brick |
Parking
| Garage Yes / No | Yes |
|---|---|
| Parking Features | Tandem |
Utilities
| Sewer | Sewer |
|---|
Area Information
| Province | ON |
|---|---|
| Region | Toronto |
| City | Toronto E04 |
| Postal Code | M1R 4T1 |
| Area | Wexford Maryvale |
Request a showing
Request a showing
Contact
Learn More About This Property

| Province | ON |
|---|---|
| Region | Toronto |
| City | Toronto E04 |
| Postal Code | M1R 4T1 |
| Area | Wexford Maryvale |