
 New Listing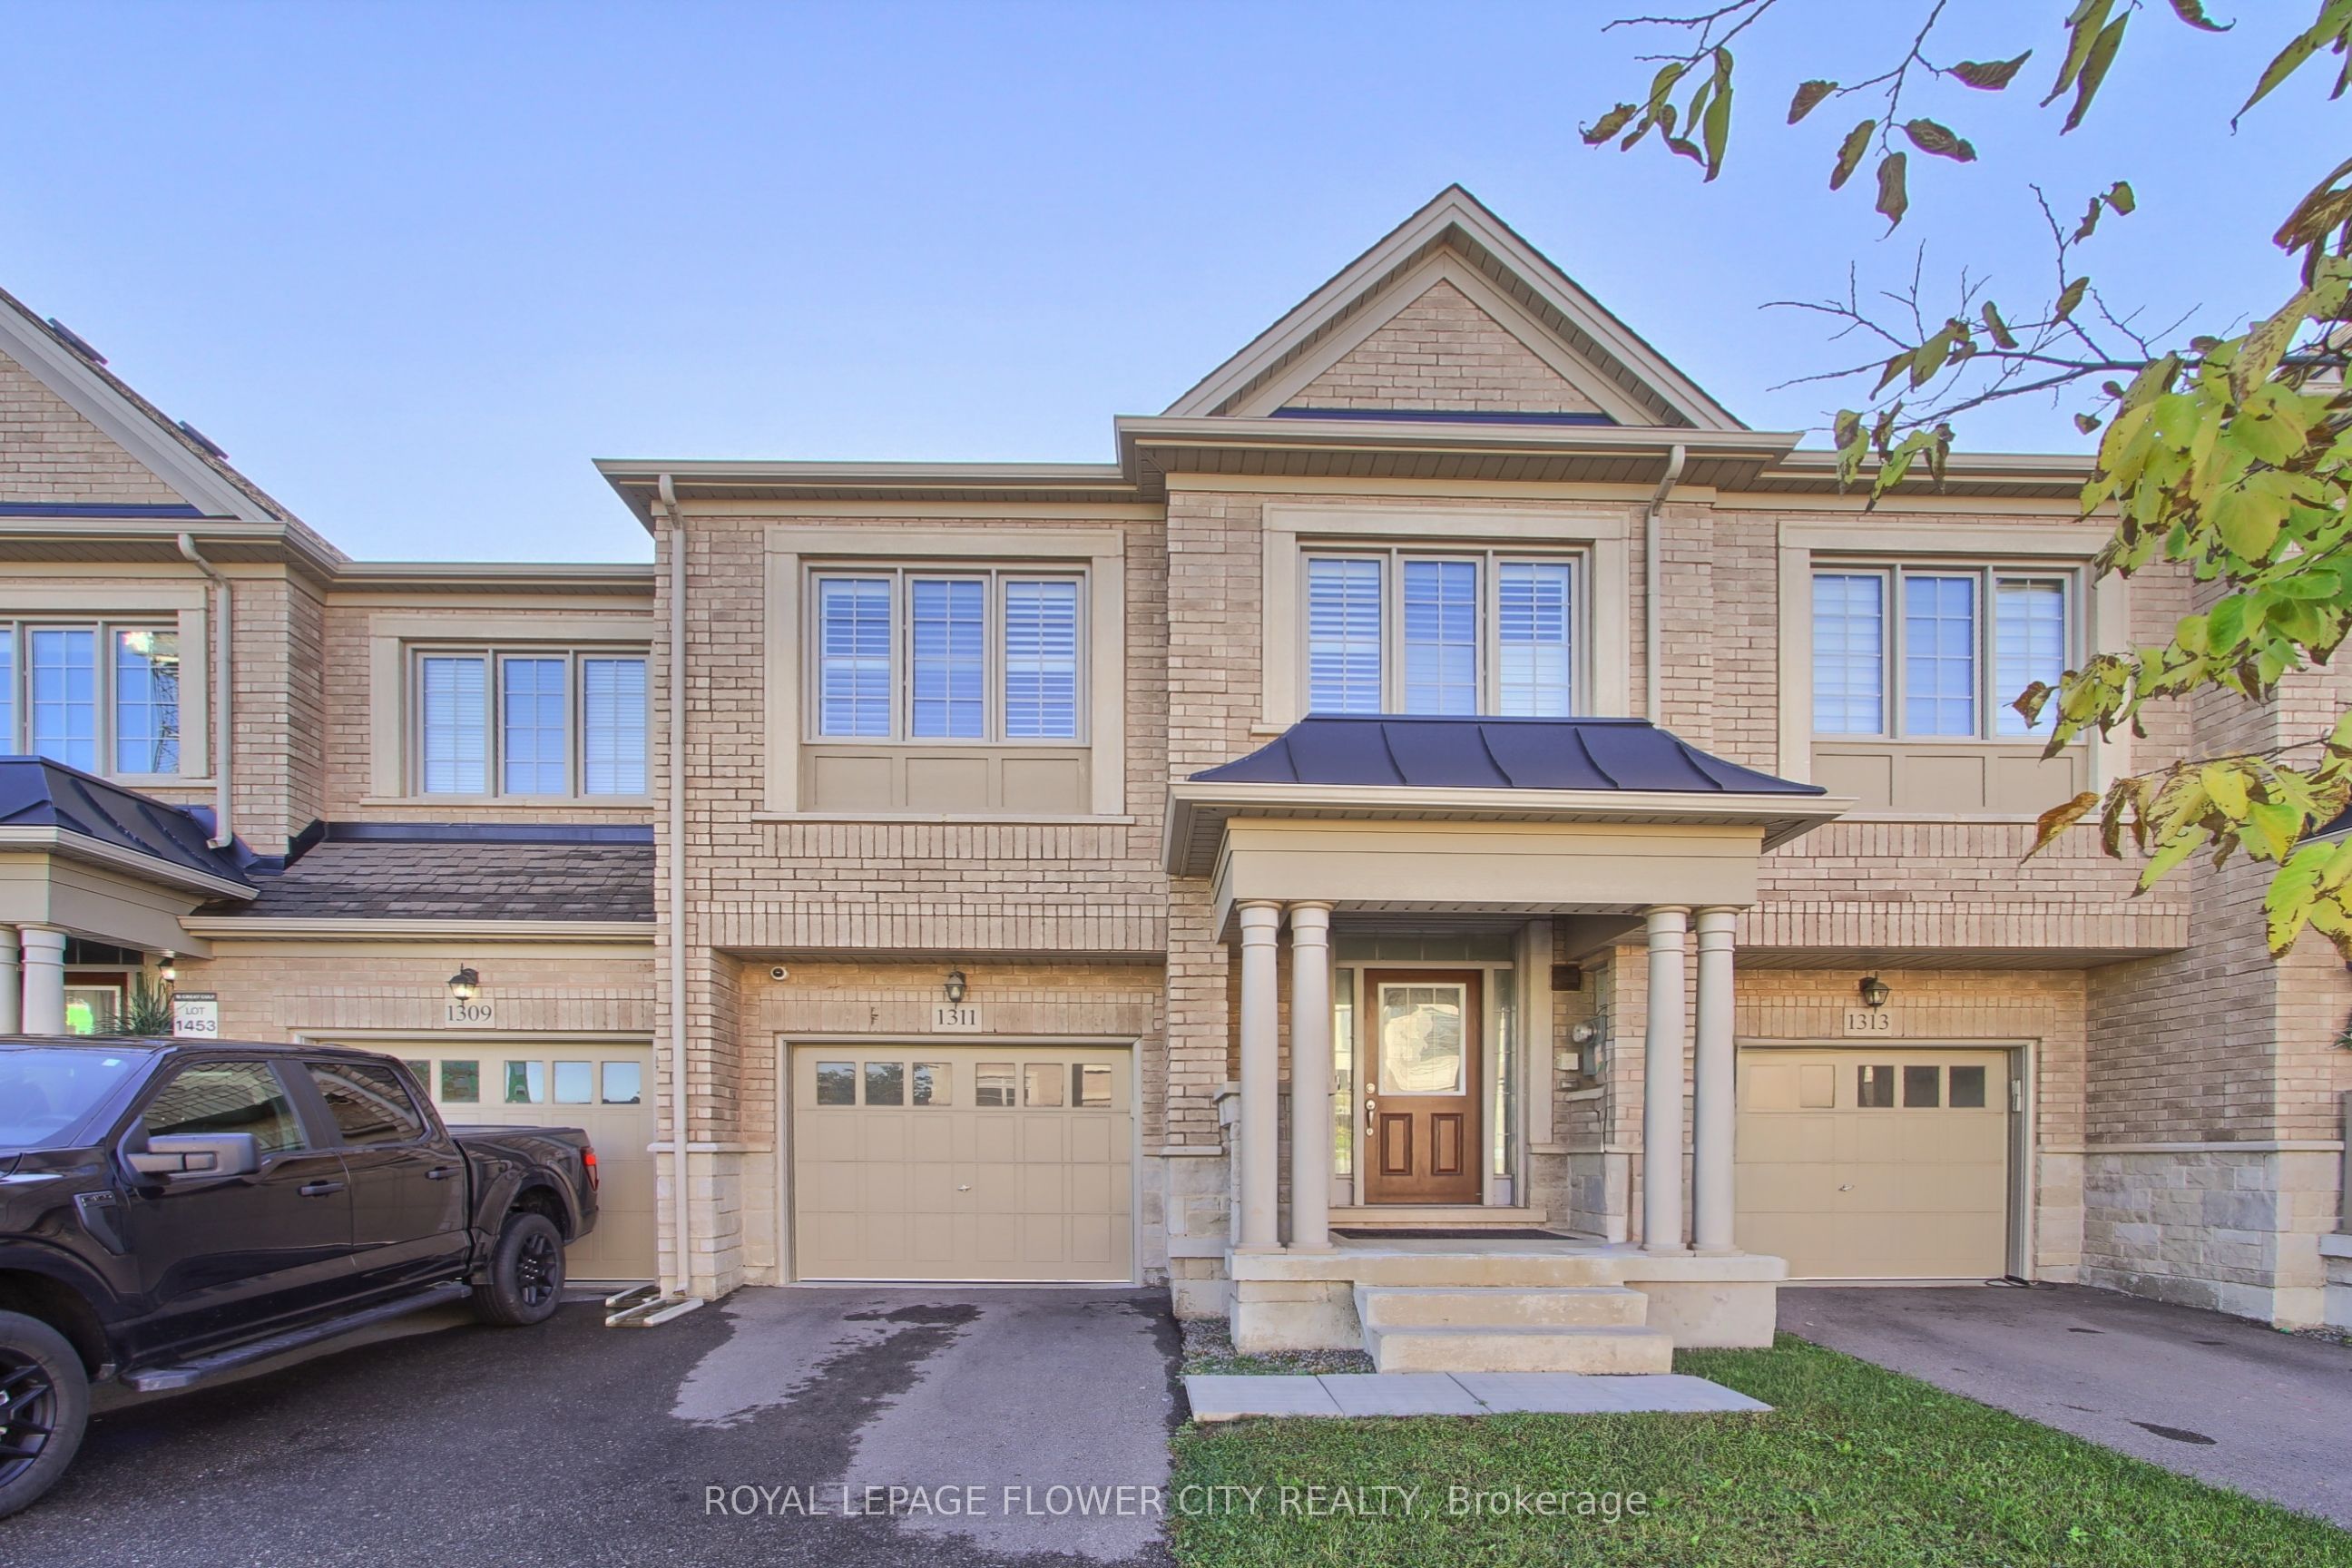

Description
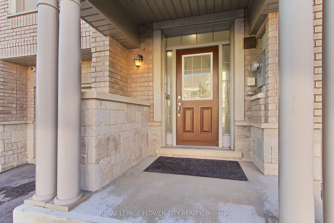
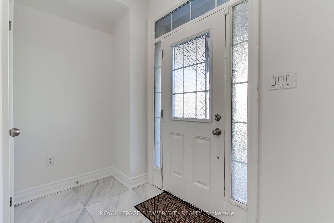
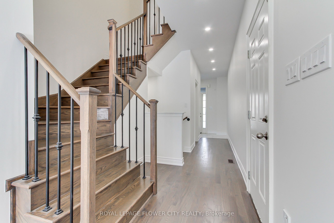
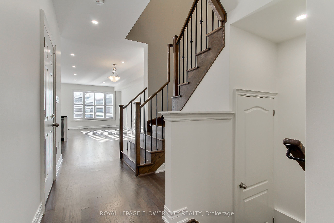
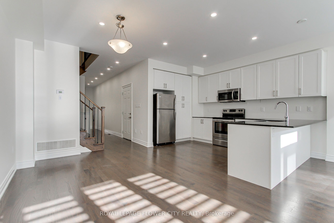
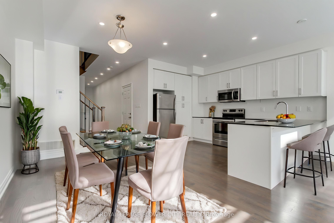
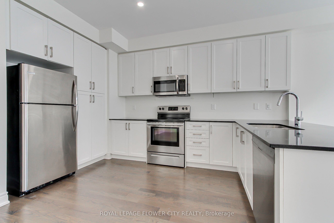
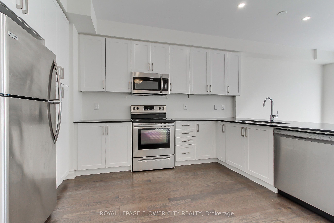
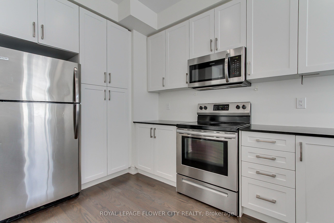
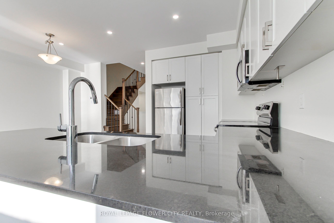
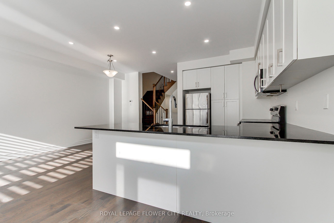
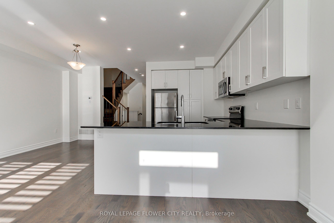
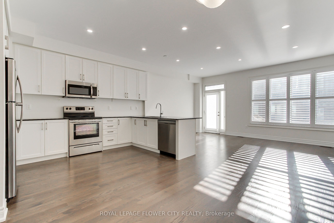
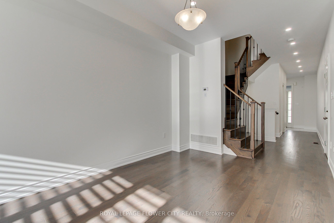
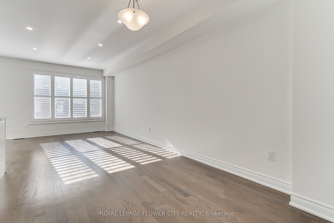
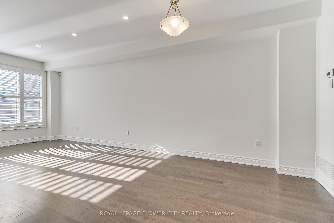
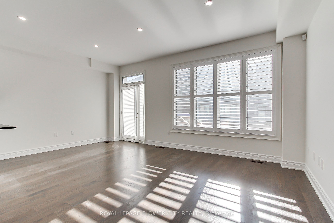
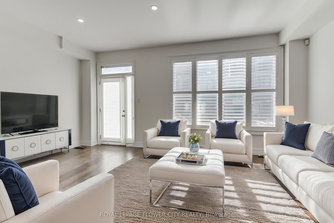
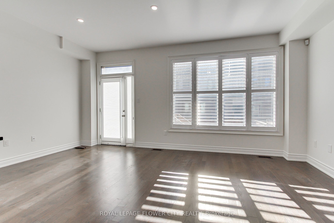
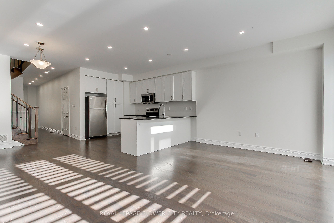
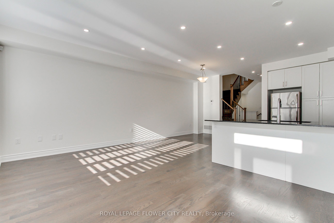
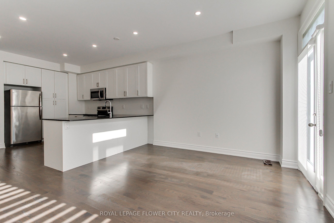
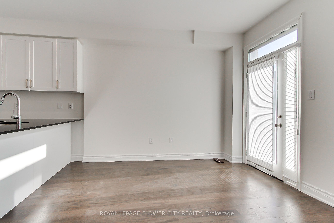
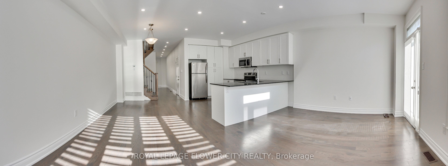
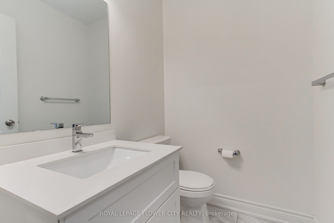
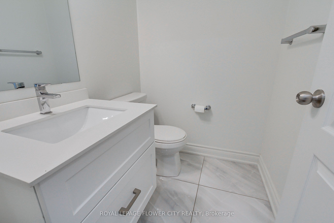
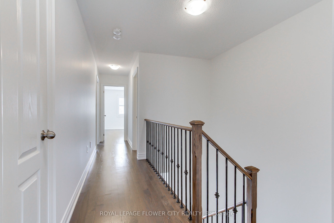
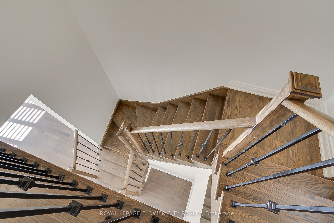
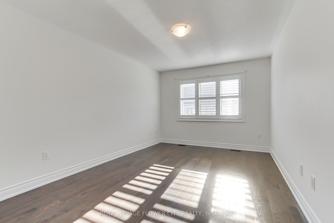
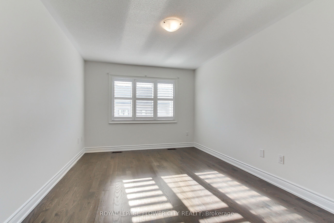
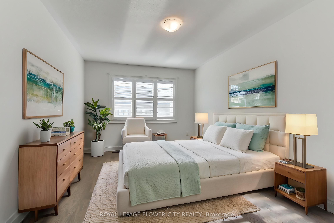
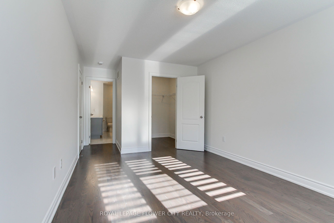
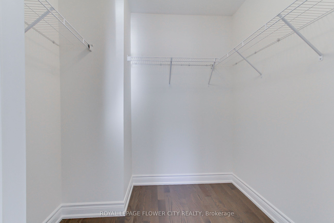
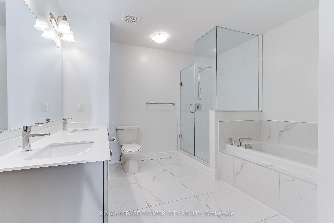
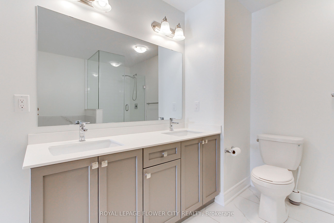
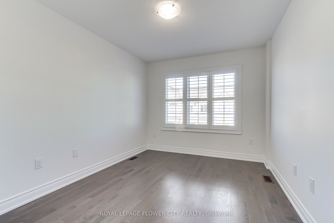
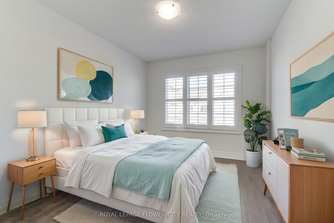
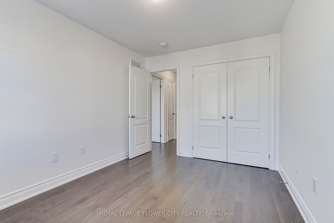
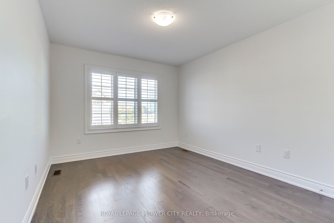
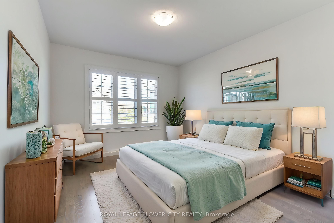
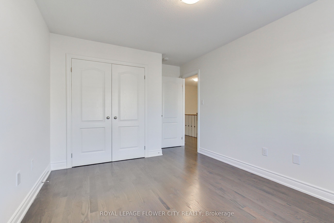
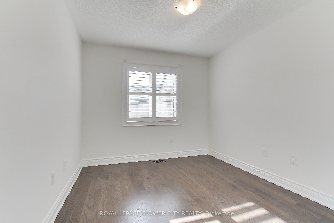
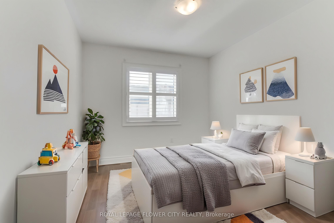
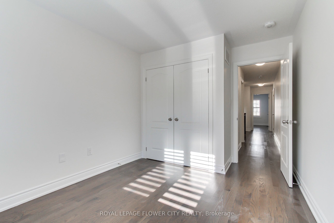
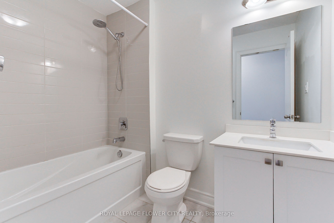
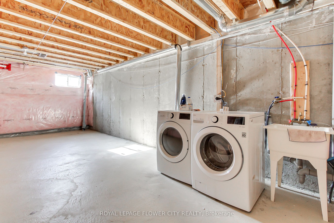
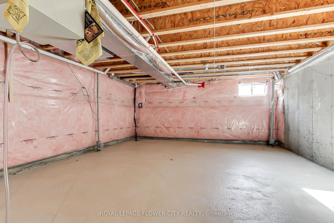
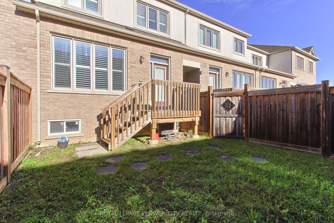
Welcome to 1311 Restivo Lane! Built by Great Gulf, this beautifully upgraded 4-bedroom, 3-bathroom townhouse offers approximately 1,750 sq. ft. of living space in Milton's Ford community. The spacious open-concept layout is perfect for everyday living and entertaining. A stylish kitchen features upgraded white cabinetry, granite countertops, a breakfast bar, pantry and stainless steel appliances. Hardwood flooring throughout and designer tile accents enhance the home's appeal. The primary bedroom features a spa-inspired ensuite with a glass shower and double vanity. Three additional bedrooms provide ample space for family, guests or a home office. Walk out to a deck and fenced backyard, ideal for outdoor dining and relaxing. An attached garage and two parking spaces complete the package. With its thoughtful layout, stylish finishes and inviting outdoor space, this home has everything you need. A must-see property you won't want to miss!
Details
| MLS # | W14033188 |
|---|---|
| Listing Type | For Sale |
| Style | House |
| Sub-Type | Resale |
| Status | New |
| Year | 0 |
| Days On Site | 2 |
| Listing Provided By | ROYAL LEPAGE FLOWER CITY REALTY | W14033188 206601 |
Features
| Bed(s) | 4 |
|---|---|
| Bath(s) | 3 |
| Story(s) | 2 |
| Acreage | 0.04 |
Interior
| Interior Features | Auto Garage Door Remote, Carpet Free, Water Heater |
|---|---|
| Cooling | Central Air |
| Heat Source | Gas |
| Fireplace Yes / No | No |
Exterior
| Roof | Asphalt Shingle |
|---|---|
| Foundation Details | Concrete |
| Construction Materials | Brick, Stone |
Parking
| Garage Yes / No | No |
|---|
Utilities
| Sewer | Sewer |
|---|
Taxes
| Tax Annual Amount | 3634 |
|---|---|
| Tax Legal Description | PART OF BLOCK 145 ON PLAN 20M1191 DESIGNATED AS PARTS 41 AND 42 ON PLAN 20R21003 SUBJECT TO AN EASEMENT FOR ENTRY AS IN HR1543367 TOGETHER WITH AN EASEMENT OVER PART OF BLOCK 145 ON PLAN 20M1191 DESIGNATED AS PART 40 ON PLAN 20R21003 AS IN HR1543367 TOGETHER WITH AN EASEMENT OVER PART OF BLOCK 145 ON PLAN 20M1191 DESIGNATED AS PART 43 ON PLAN 20R21003 AS IN HR1543367 SUBJECT TO AN EASEMENT OVER PART 42 ON PLAN 20R21003 IN FAVOUR OF PART OF BLOCK 145 ON PLAN 20M1191 DESIGNATED AS PARTS 43 AND 44 |
| Tax Year | 2025 |
Area Information
| Province | ON |
|---|---|
| Region | Halton |
| City | Milton |
| Postal Code | L9E 1J9 |
| Area | 1032 FO Ford |
| Listing VS Median (in L9E 1J9) | |
Price: $919,900 low | high Med: $0 On site: 2 low | high Med: | |
Request a showing
Request a showing
Contact
Learn More About This Property

| Province | ON |
|---|---|
| Region | Halton |
| City | Milton |
| Postal Code | L9E 1J9 |
| Area | 1032 FO Ford |
| Listing VS Median (in L9E 1J9) | |
Price: $919,900 low | high Med: $0 On site: 2 low | high Med: | |
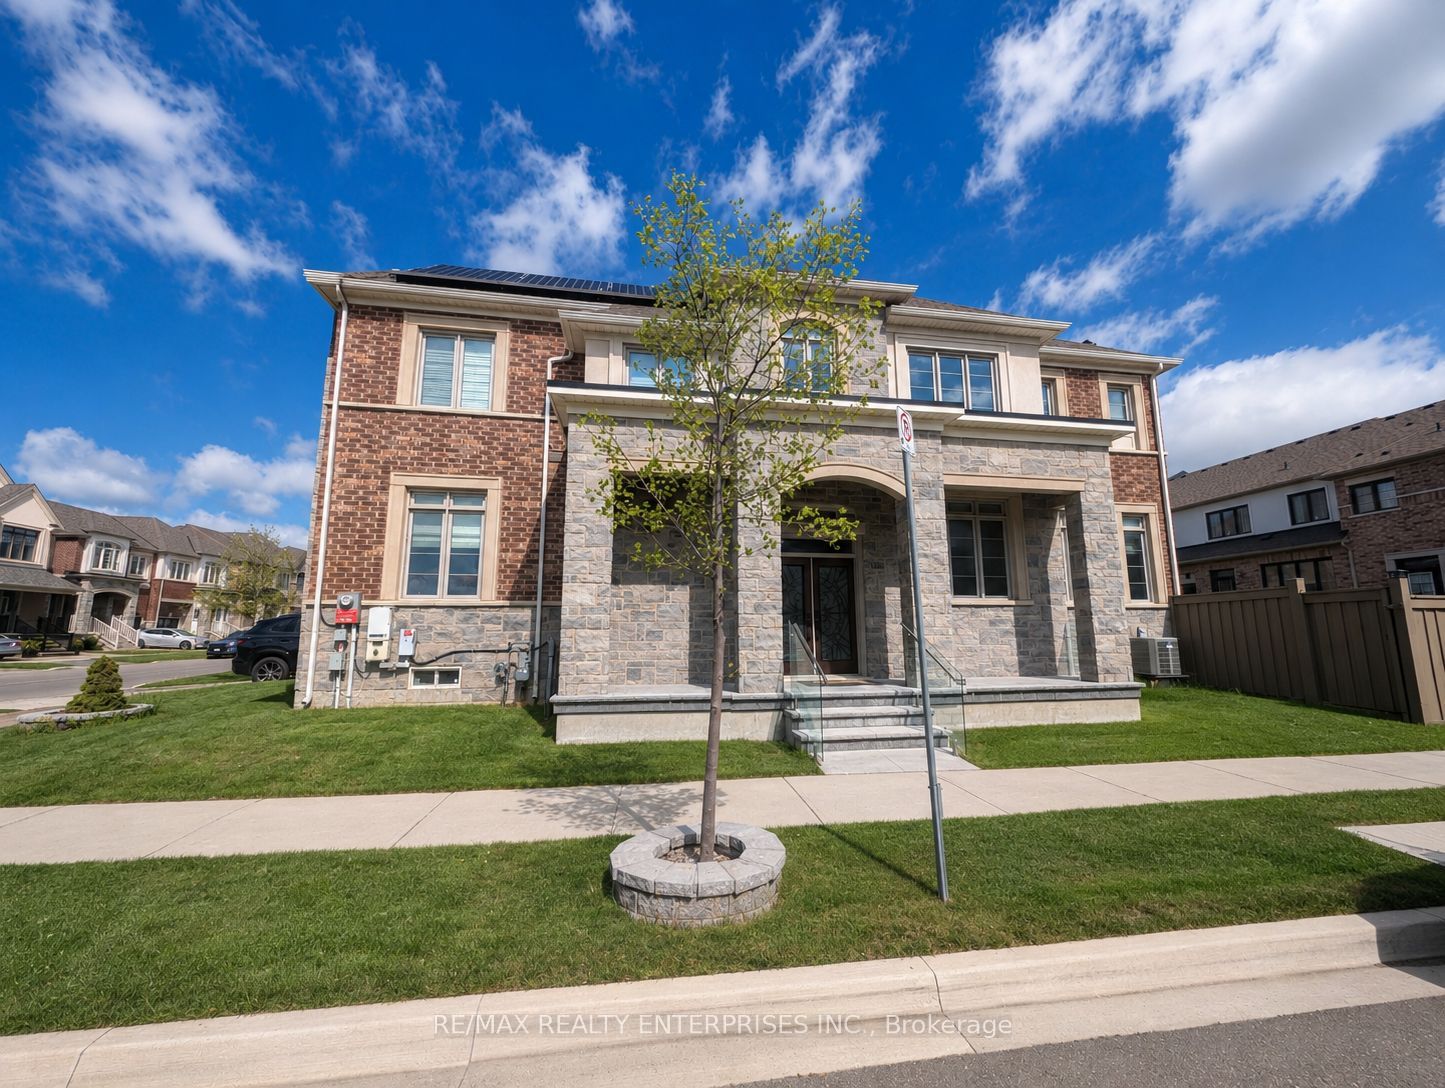 | $1,029,0001155 Hamman WayMilton, ON L9B 1K2 |