190 Winston Boulevard,Cambridge, ON N3C 1M3
Cambridge, ON N3C 1M3


Description
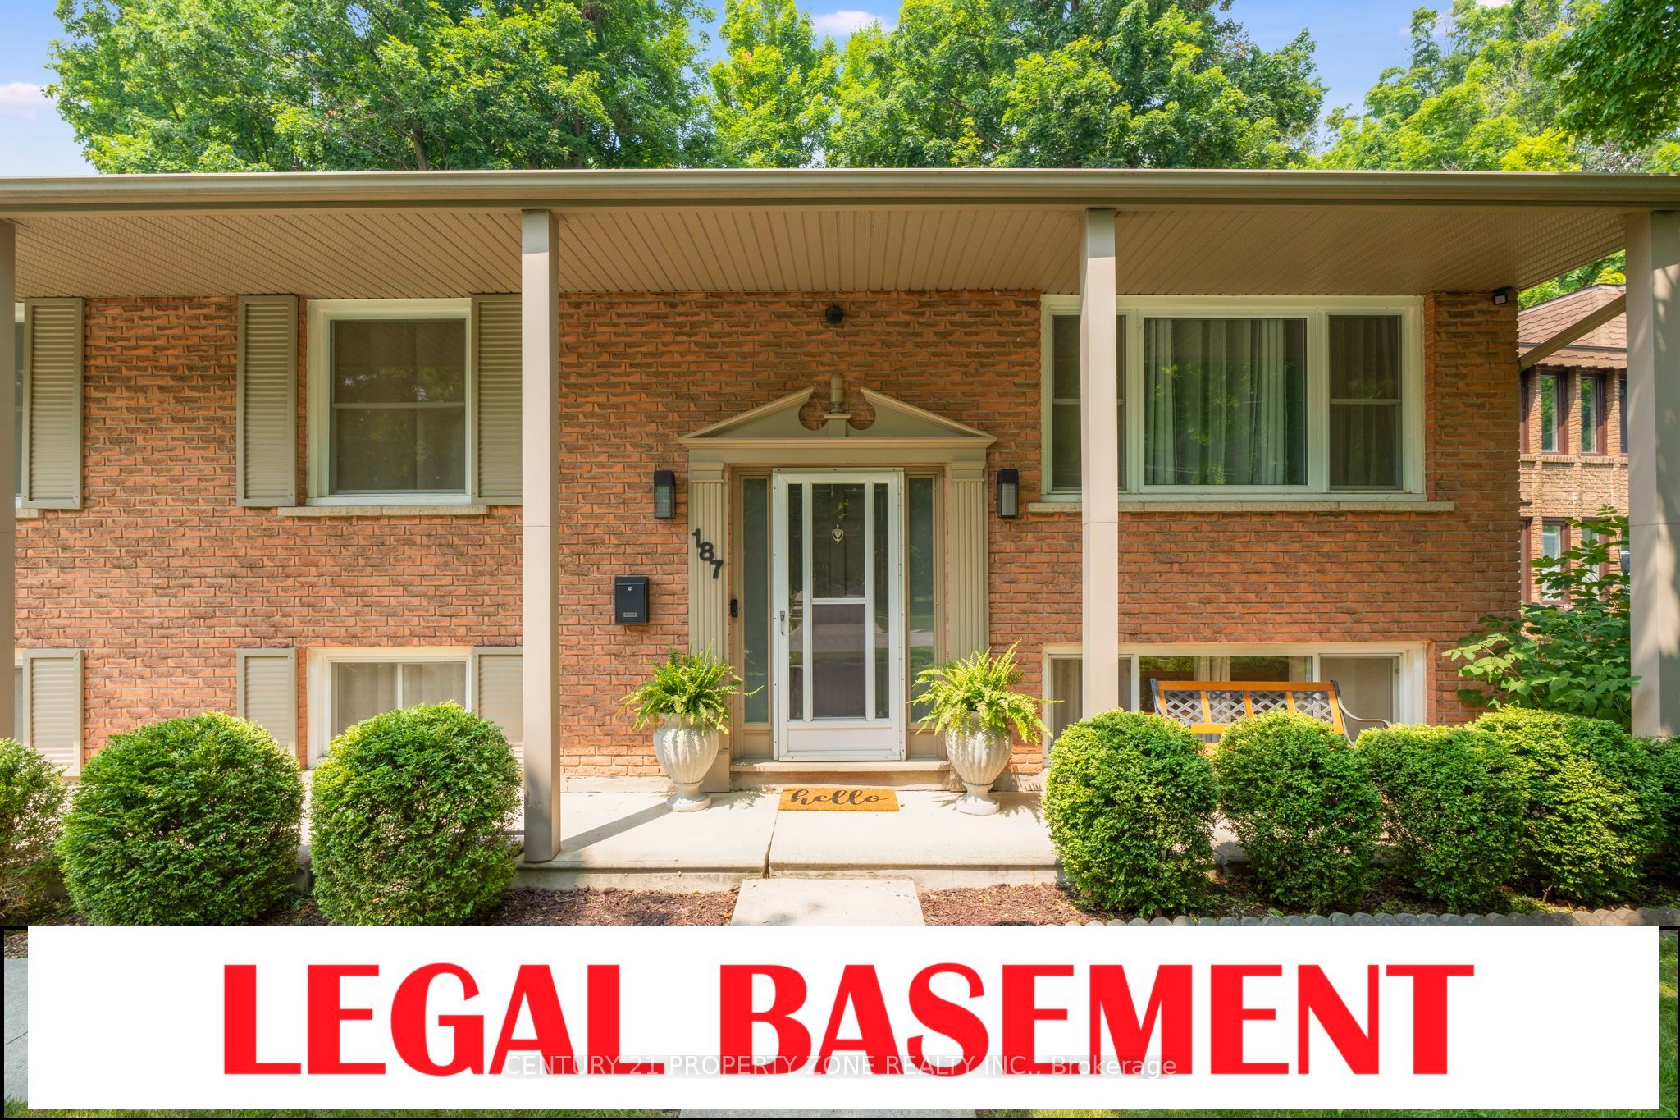
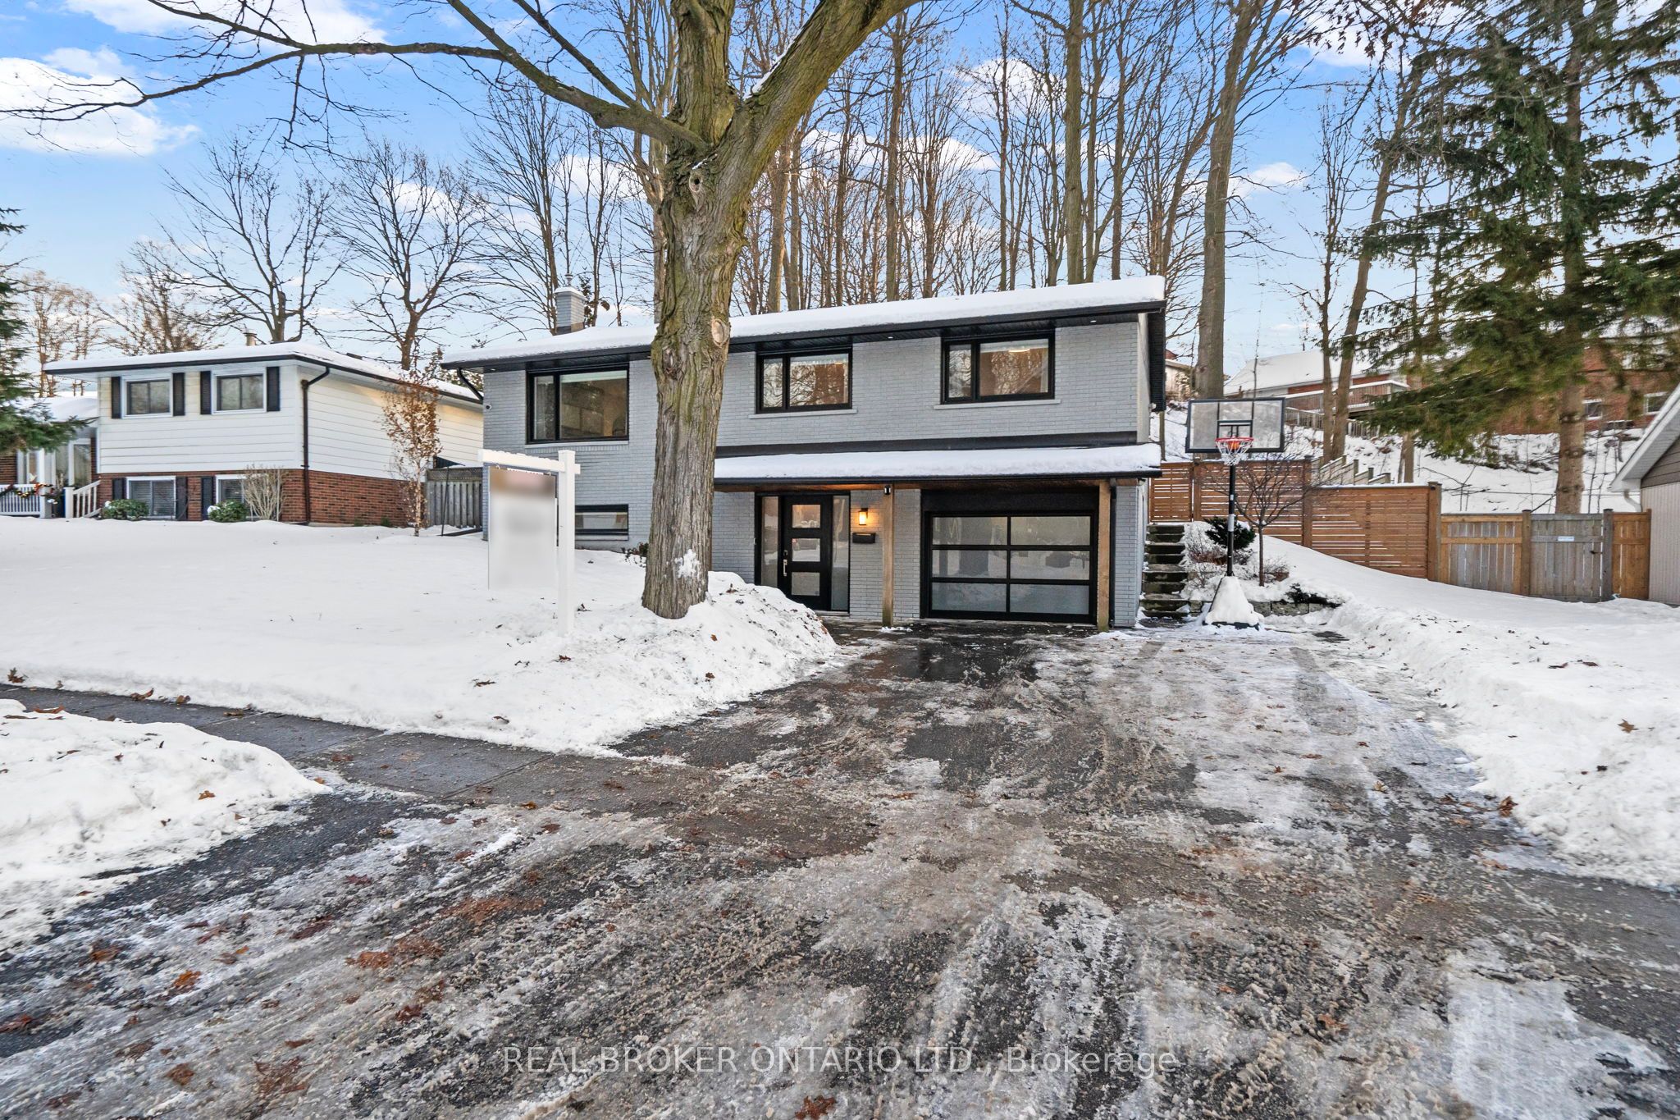
Updated raised bungalow in sought-after Hespeler, where established streets, mature trees, and a strong sense of neighbourhood set the tone for everyday living.Entering the home you walk into a proper front foyer with closet and a built-in bench with drawers, ideal for keeping everyday essentials organized. This level features a full bathroom, a spacious recreation room with a gas fireplace and large window, and a separate flex room with pocket doors that works beautifully as a bedroom, home office, or workout space. The upgraded laundry room is straight out a Pinterest board, with quartz counters, thoughtful storage, and a beverage bar.Upstairs is where daily life flows. The kitchen is functional and refined, featuring under-cabinet lighting, a pot filler, built-in wine rack, and a sink overlooking the backyard and surrounding mature trees. Built-ins continue throughout the home, creating a place for everything and making clutter-free living feel effortless.The main living level offers a natural flow between the kitchen, dining, and living areas, ideal for everyday living and entertaining. Cozy evenings are spent by the fireplace, while the walkout to the backyard makes indoor-outdoor living seamless. Three bright bedrooms complete this level, including a primary bedroom with built in California Closets storage, along with carpet-free living throughout and an upgraded main bathroom with double sinks and a tub/shower combination with glass door.The professionally landscaped backyard (2023) features multiple patio areas, front- and back-yard irrigation, outdoor audio wiring, smart soffit lighting, and a hot tub. A second-tier seating area is perfect for evening gatherings, while a grassy area provides space for play or pets. Designed to be enjoyed year-round, this backyard is both a private retreat and an entertaining hub.Located close to schools, parks, trails and highway access, this raised bungalow offers a flexible layout that adapts to every stage of life.
Details
| MLS # | X12641506 |
|---|---|
| Listing Type | For Sale |
| Style | House |
| Sub-Type | Resale |
| Status | New |
| Year | 0 |
| Days On Site | 297 |
| Listing Provided By | REAL BROKER ONTARIO LTD. | X12641506 384000 |
Features
| Bed(s) | 4 |
|---|---|
| Bath(s) | 2 |
| Basement | Y |
| Acreage | 0.18 |
Interior
| Interior Features | Water Softener, Carpet Free, In-Law Capability, Water Heater Owned, Bar Fridge |
|---|---|
| Cooling | Central Air |
| Heat Source | Gas |
| Fireplace Yes / No | No |
Exterior
| Roof | Asphalt Shingle |
|---|---|
| Foundation Details | Poured Concrete |
| Construction Materials | Brick |
Parking
| Garage Yes / No | No |
|---|---|
| Parking Features | Private |
Utilities
| Sewer | Sewer |
|---|
Taxes
| Tax Annual Amount | 4523 |
|---|---|
| Tax Legal Description | LT 10 PL 1297 CAMBRIDGE; S/T 424069; CAMBRIDGE |
| Tax Year | 2025 |
Area Information
| Province | ON |
|---|---|
| Region | Waterloo |
| City | Cambridge |
| Postal Code | N3C 1M3 |
Request a showing
Request a showing
Contact
Learn More About This Property

| Province | ON |
|---|---|
| Region | Waterloo |
| City | Cambridge |
| Postal Code | N3C 1M3 |