267 Centre Line,Asphodel-Norwood, ON K0L 1Y0
Asphodel-Norwood, ON K0L 1Y0

Description
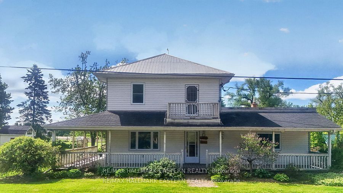
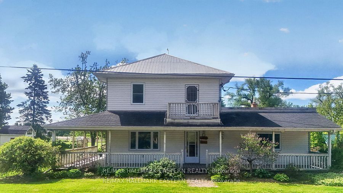
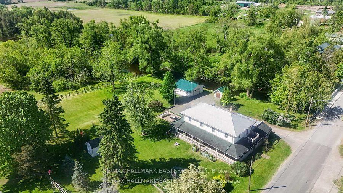
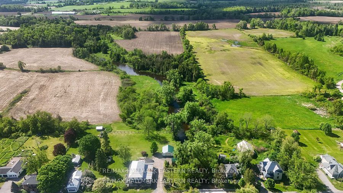
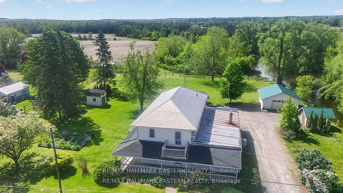
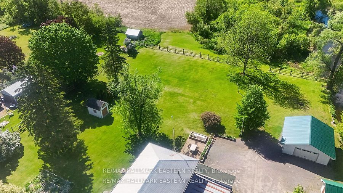
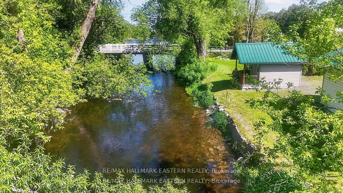
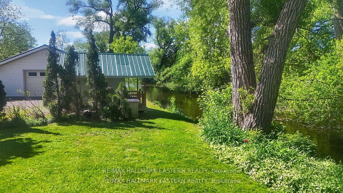
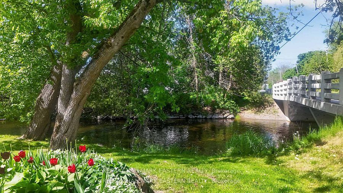
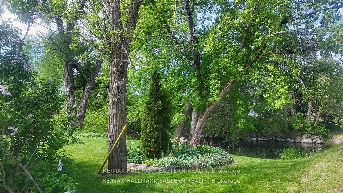
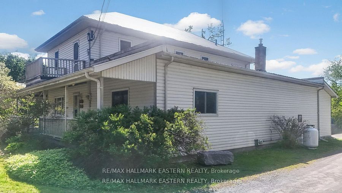
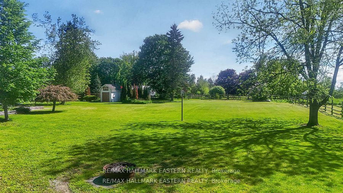
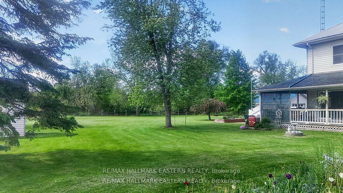
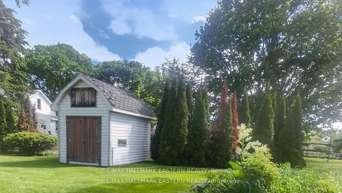
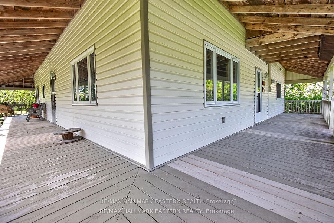
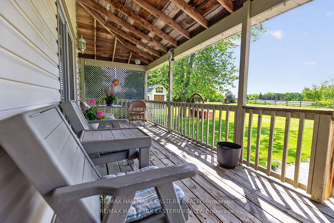
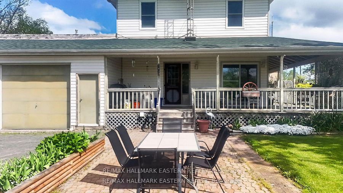
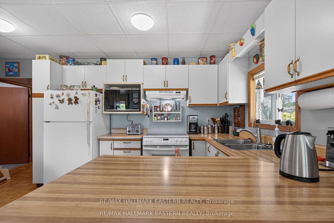
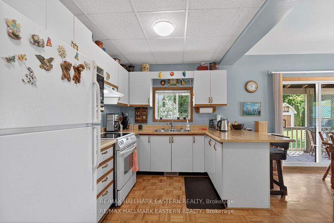
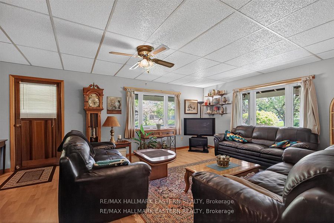
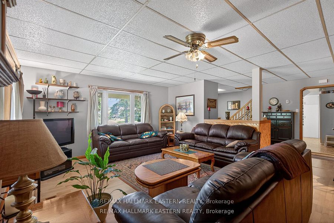
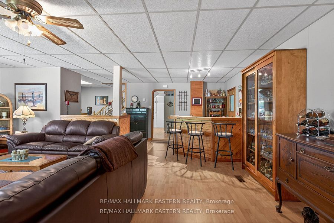
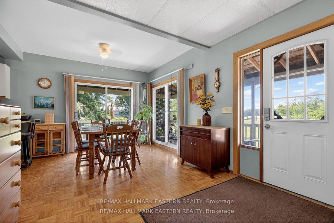
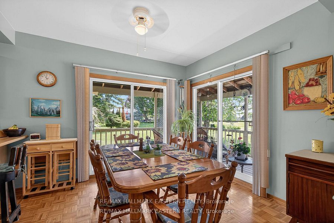
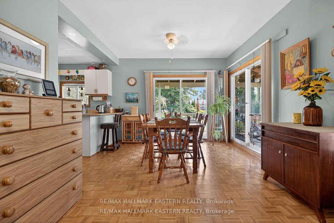
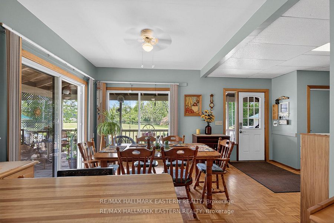
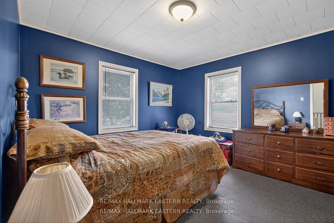
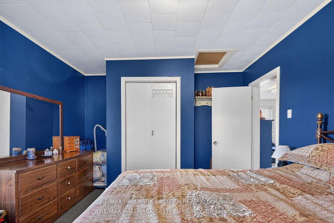
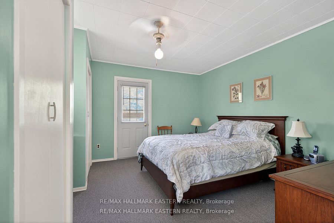
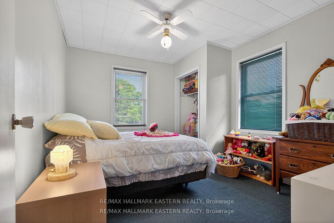
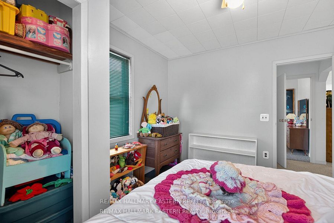
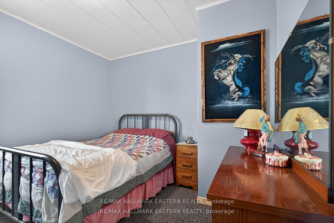
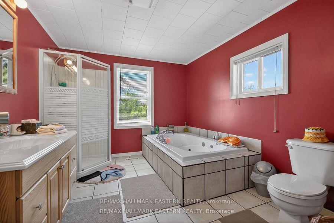
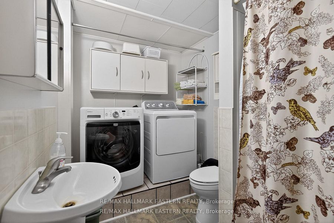
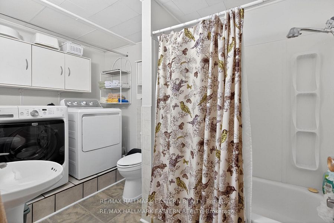
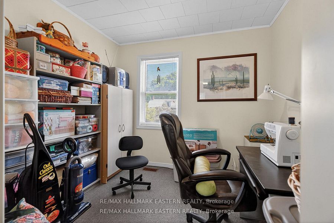
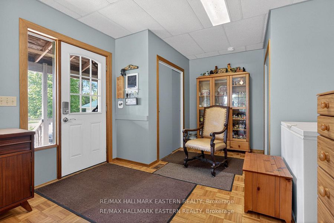
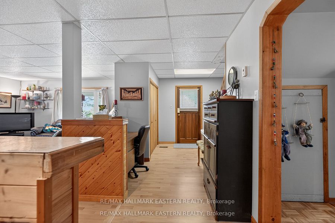
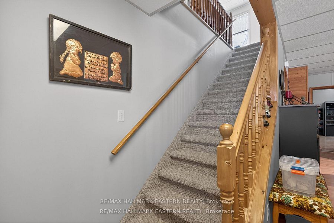
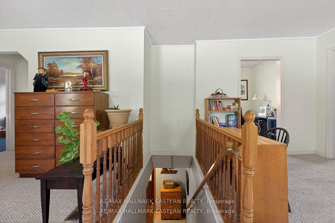
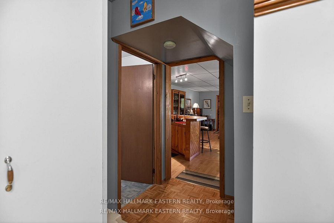
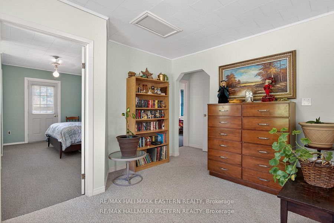
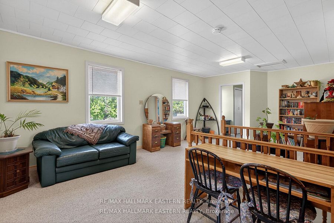
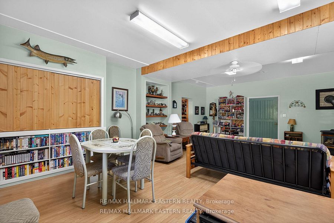
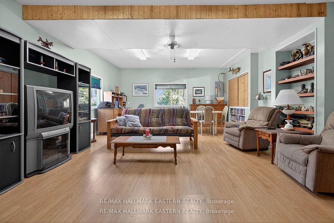
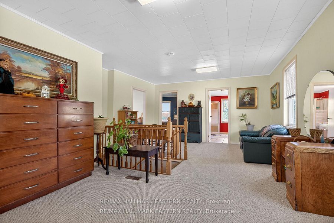
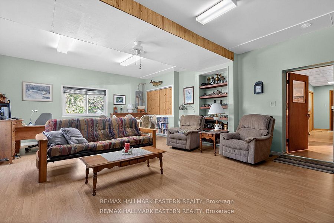
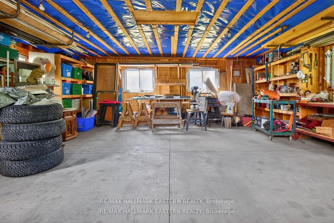
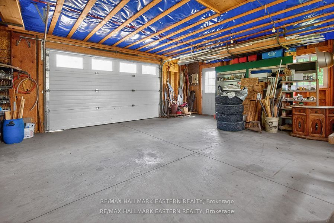
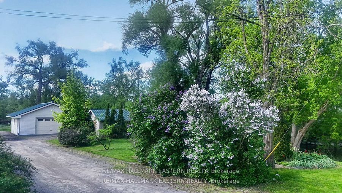
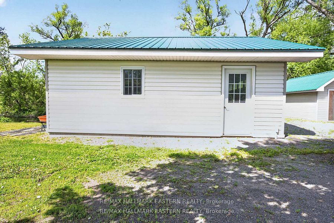
Welcome to 267 Centre Line, a unique property offering both the comfort of a beautifully maintained family home and the flexibility of C1 Commercial Zoning. Currently used as a single-family residence, this property presents a rare opportunity for entrepreneurs, small business owners, investors, or anyone seeking a live-work lifestyle just 15 minutes from Peterborough. Situated on a private and picturesque 1-acre lot along the scenic Ouse River, this property combines country charm, space, and convenience. The fully covered wrap-around porch and expansive, level backyard create the perfect setting for family living, while the commercial zoning opens the door to a variety of permitted business uses. Inside, you'll find a spacious layout featuring 4 generous bedrooms, a den, and a 4-piece bathroom on the second level. The main floor offers a large eat-in kitchen, inviting living room, convenient laundry area, second full bathroom, and a massive bonus room ideal for a home office, studio, client space, or home-based business. Recent updates include a new propane furnace (2025). The property also features exceptional storage and workspace options, including a 28' x 18' attached garage, a 23' x 23' detached garage with 8-foot ceilings, multiple outbuildings, and parking for up to 10 vehicles. Whether you're looking to operate a business, enjoy a spacious family home, or invest in a property with future potential, 267 Centre Line offers a rare combination of residential comfort and commercial flexibility in a peaceful rural setting. Live, work, and grow, all from one exceptional property. Book your private showing today! Seller would consider VTB!
Details
| MLS # | X13475844 |
|---|---|
| Listing Type | For Sale |
| Style | House |
| Sub-Type | Resale |
| Status | New |
| Year | 0 |
| Days On Site | 115 |
| Listing Provided By | RE/MAX HALLMARK EASTERN REALTY | X13475844 522600 |
Features
| Bed(s) | 4 |
|---|---|
| Bath(s) | 2 |
| Garage | 2 |
| Basement | Y |
| Story(s) | 2 |
| Acreage | 1.01 |
| Property View | Creek, Stream, Forest, Garden, Pastu |
Interior
| Interior Features | In-Law Capability, Water Heater Owned, Water Purifier, Water Softener, Water Treatment |
|---|---|
| Cooling | None |
| Heat Source | Propane |
| Fireplace Features | Propane |
| Fireplace Yes / No | Yes |
Exterior
| Exterior Features | Deck, Landscaped, Patio, Privacy, Porch |
|---|---|
| Roof | Asphalt Shingle |
| Foundation Details | Block, Stone |
| Topography | Flat |
| View | Creek/Stream, Forest, Garden, Pasture, River, Trees/Woods |
| Construction Materials | Vinyl Siding |
Parking
| Garage Yes / No | Yes |
|---|---|
| Parking Features | Lane, Private, Private Double |
Utilities
| Sewer | Septic |
|---|
Taxes
| Tax Annual Amount | 3804 |
|---|---|
| Tax Legal Description | Pt Lt 10 Con 2 Asphodel as in R454279; S/T R454279; Asphodel-Norwood |
| Tax Year | 2026 |
Area Information
| Province | ON |
|---|---|
| Region | Peterborough |
| City | Asphodel-Norwood |
| Postal Code | K0L 1Y0 |
| Area | Rural Asphodel Norwood |
| Listing VS Median (in K0L 1Y0) | |
Price: $799,900 low | high Med: $749,000 On site: 115 low | high Med: 90 | |
Request a showing
Request a showing
Contact
Learn More About This Property

| Province | ON |
|---|---|
| Region | Peterborough |
| City | Asphodel-Norwood |
| Postal Code | K0L 1Y0 |
| Area | Rural Asphodel Norwood |
| Listing VS Median (in K0L 1Y0) | |
Price: $799,900 low | high Med: $749,000 On site: 115 low | high Med: 90 | |