
Description
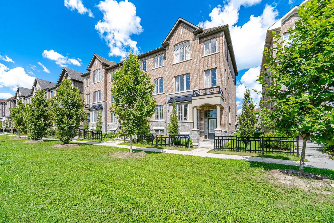
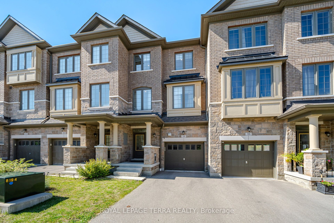
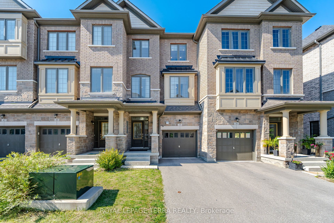
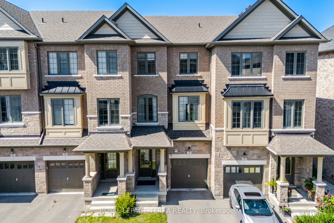
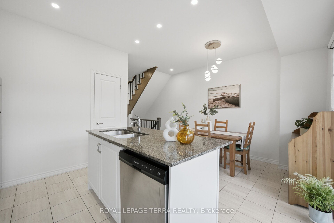
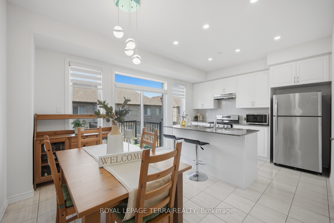
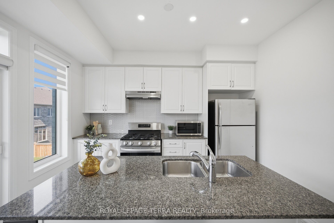
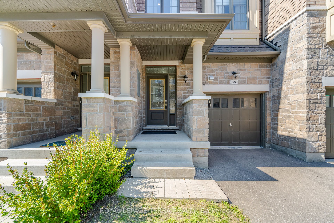
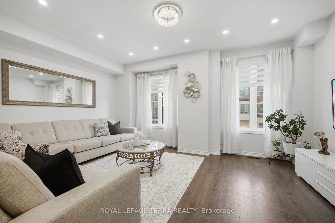
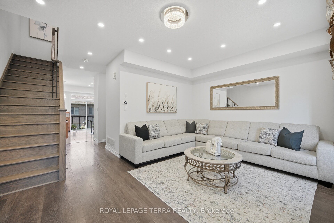
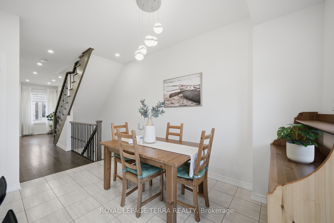
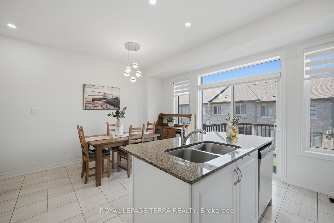
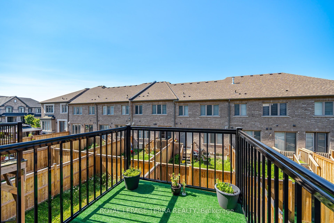
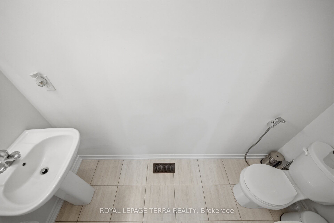
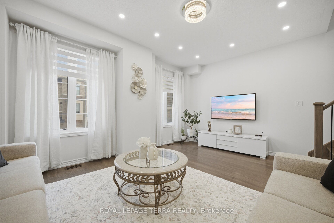
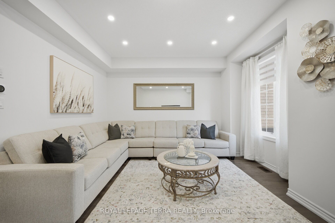
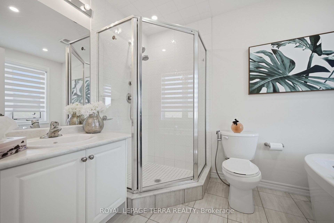
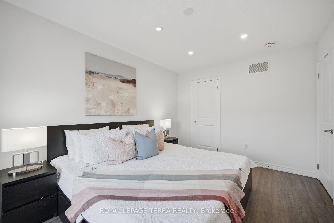
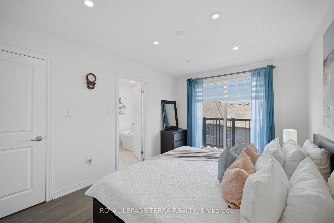
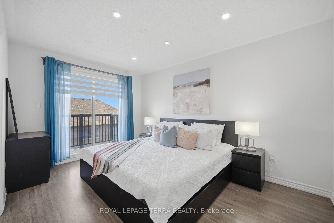
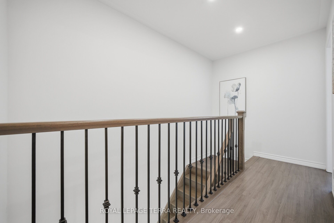
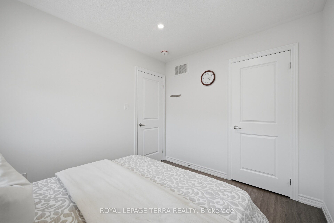
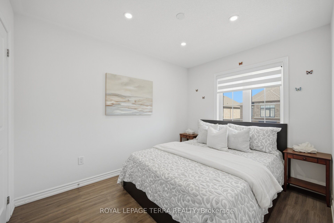
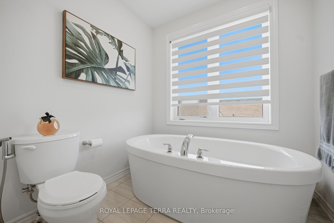
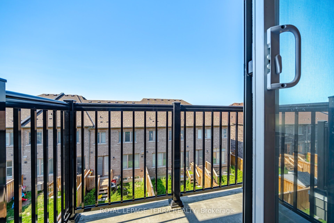
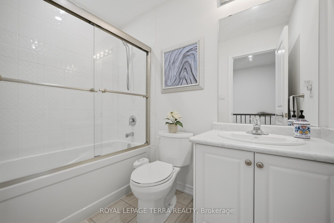
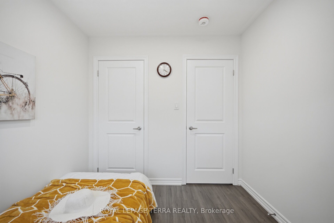
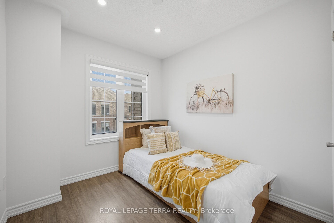
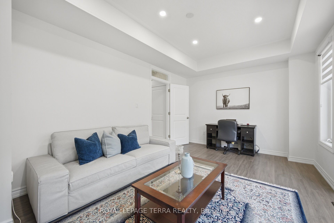
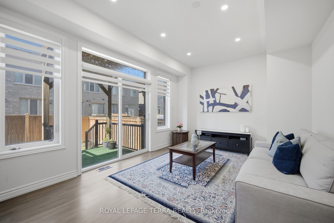
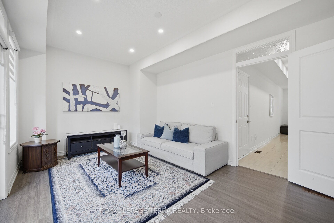
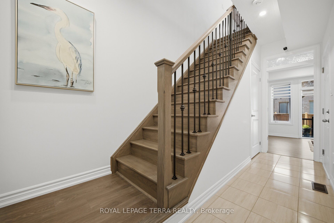
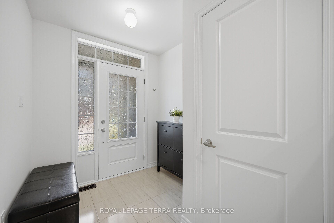
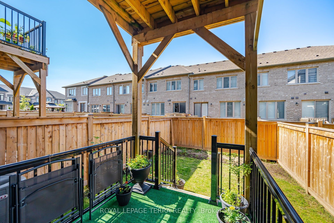
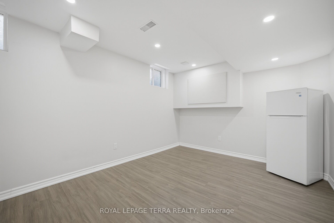
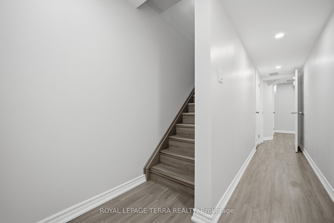
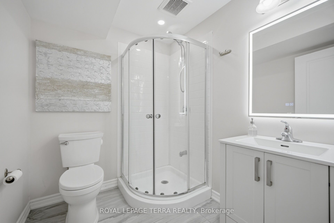
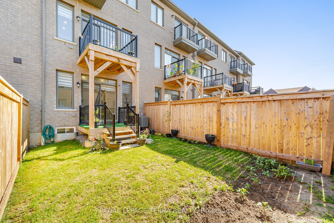
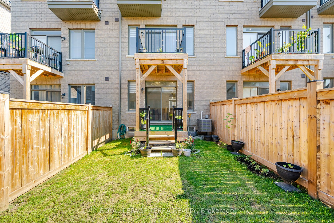
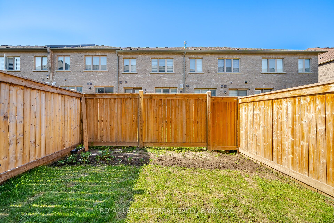
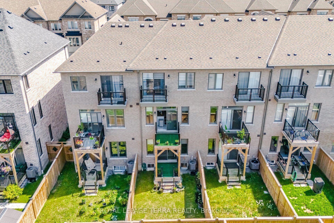
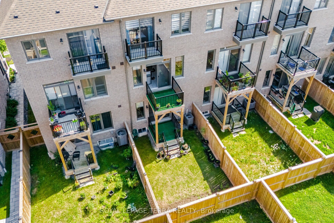
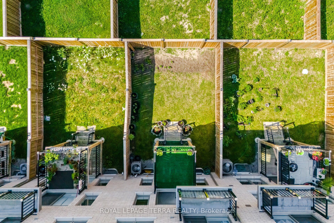
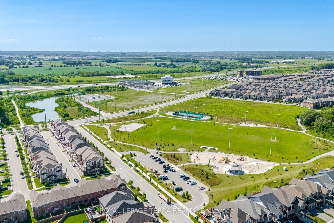
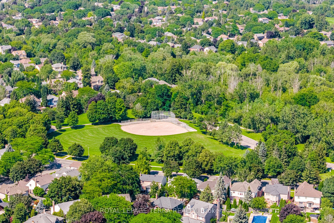
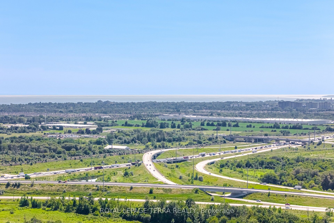
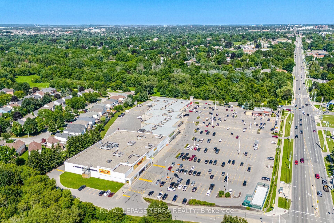
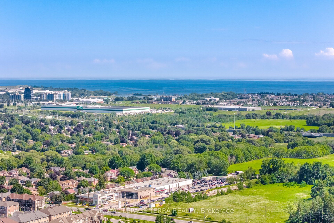
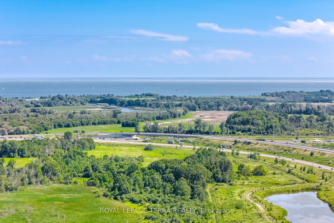
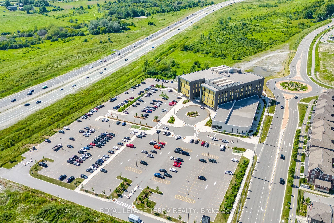
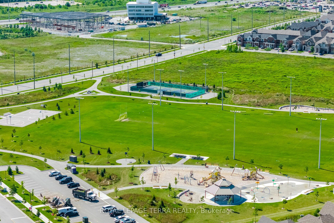
Welcome to this beautifully maintained Tiffany Homes townhome in Whitby's popular Queens Common community. Built just 5 years ago, his spacious home offers 4 bedrooms, 3.5 bathrooms, a finished basement, and parking for 2 vehicles (garage plus driveway), making it a great fit for families or anyone looking for extra space. The main floor features 9-foot ceilings, hardwood flooring, and a bright open-concept layout that's perfect for everyday living and entertaining. The modern kitchen comes with stainless steel appliances, plenty of cabinet space, and a large pantry. Pot lights throughout the home add a warm and inviting touch, while the main floor laundry provides added convenience . You'll also enjoy great outdoor space with a private backyard and two balconies, perfect for your morning coffee, relaxing after work, or spending time with the family and friends. The finished basement with a full bathroom gives you even more living space and can easily be used as a recreation room, home office, guest bedroom, gym, or for extended family. The location is hard to beat. Des Newman WhitBEE Park is just a 5 minute walk away, offering pickleball courts, soccer fields, walking trails, a splash pad, playgrounds, and plenty of green space. Public transit is only 2 minute away, and you're just minutes from No Frills, Shoppers Drug Mart, restaurants, schools, and other everyday conveniences. If you're looking for a move-in-ready home in one of Whitby's fastest growing and most family friendly neighbourhoods, this is one you won't want to miss.
Details
| MLS # | E13854724 |
|---|---|
| Listing Type | For Sale |
| Style | House |
| Sub-Type | Resale |
| Status | New |
| Year | 0 |
| Days On Site | 16 |
| Listing Provided By | ROYAL LEPAGE TERRA REALTY | E13854724 409800 |
Features
| Bed(s) | 4 |
|---|---|
| Bath(s) | 4 |
| Garage | 1 |
| Basement | Y |
| Story(s) | 3 |
| Acreage | 0.04 |
| Property View | Clear, Valley, Park, Greenbelt |
Interior
| Interior Features | Auto Garage Door Remote, Carpet Free, ERV/HRV, Separate Hydro Meter, Water Heater, Water Meter |
|---|---|
| Cooling | Other |
| Heat Source | Gas |
| Fireplace Yes / No | Yes |
Exterior
| Roof | Shingles |
|---|---|
| Foundation Details | Concrete |
| View | Clear, Valley, Park/Greenbelt |
| Construction Materials | Concrete, Stone |
Parking
| Garage Yes / No | Yes |
|---|---|
| Parking Features | Available |
Utilities
| Sewer | None |
|---|
Taxes
| Tax Annual Amount | 5835 |
|---|---|
| Tax Legal Description | PART OF BLOCK 100 40M2653, PARTS 5, 82 AND 83, PLAN 40R31081 ; TOGETHER WITH AN UNDIVIDED COMMON INTEREST IN DURHAM COMMON ELEMENTS CONDOMINIUM CORPORATION NO. 337 SUBJECT TO AN EASEMENT FOR ENTRY AS IN DR1935850 SUBJECT TO AN EASEMENT AS IN DR1780500 SUBJECT TO AN EASEMENT IN GROSS AS IN DR1882486 SUBJECT TO AN EASEMENT OVER PART 82 PLAN 40R31081 IN FAVOUR OF PART OF BLOCK 100 40M2653, PART 4, PLAN 40R31081 AS IN DR1935850 SUBJECT TO AN EASEMENT OVER PART 83 PLAN 40R31081 IN FAVOUR OF PART OF B |
| Tax Year | 2025 |
Area Information
| Province | ON |
|---|---|
| Region | Durham |
| City | Whitby |
| Postal Code | L1P 0K2 |
| Area | Lynde Creek |
| Listing VS Median (in L1P 0K2) | |
Price: $764,900 low | high Med: $0 On site: 16 low | high Med: | |
Request a showing
Request a showing
Contact
Learn More About This Property

| Province | ON |
|---|---|
| Region | Durham |
| City | Whitby |
| Postal Code | L1P 0K2 |
| Area | Lynde Creek |
| Listing VS Median (in L1P 0K2) | |
Price: $764,900 low | high Med: $0 On site: 16 low | high Med: | |