41 East 14th Street,Hamilton, ON L9A 4B3
Hamilton, ON L9A 4B3

Description
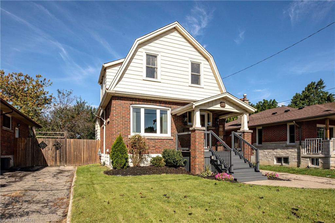
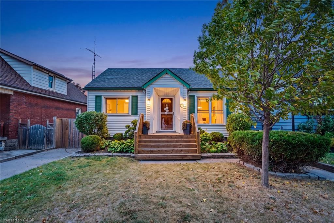
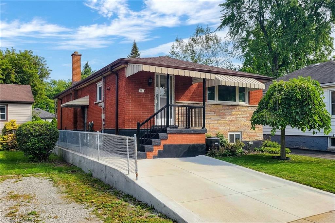
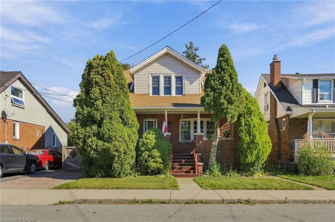
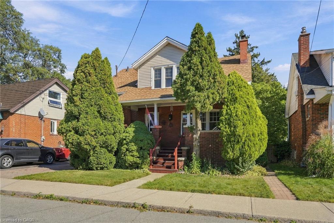
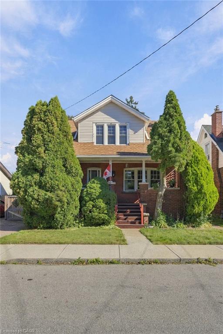
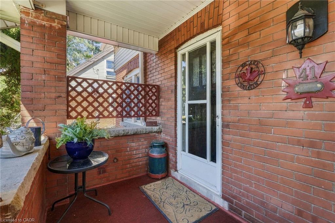
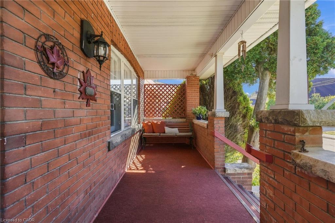
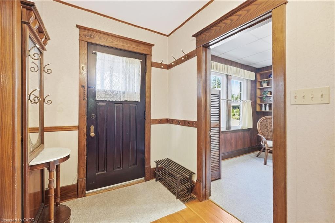
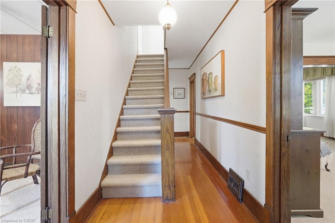
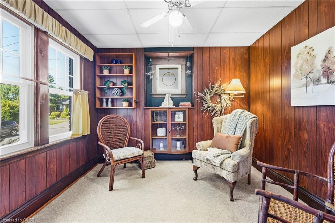
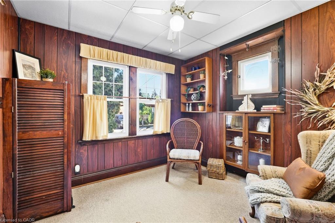
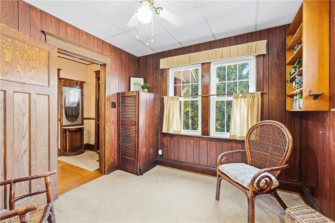
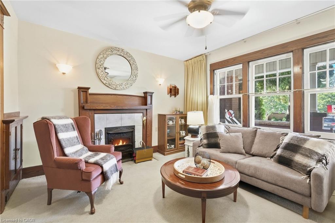
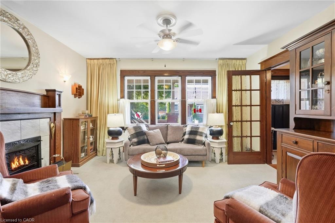
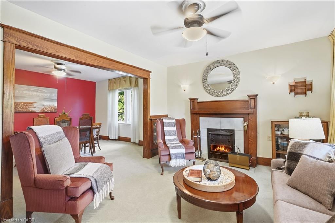
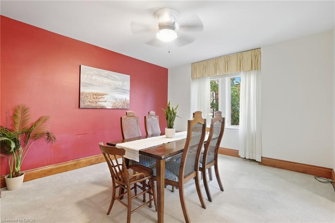
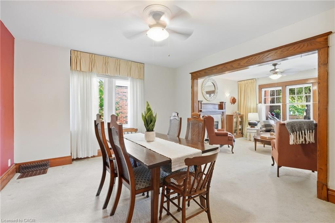
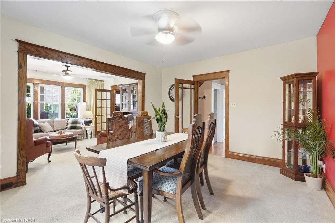
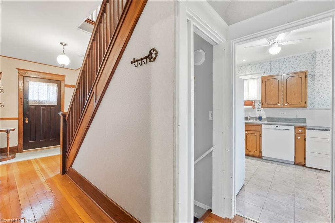
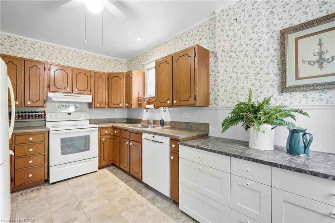
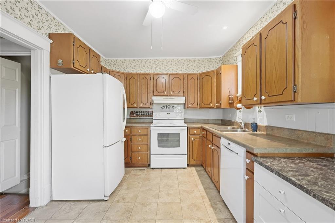
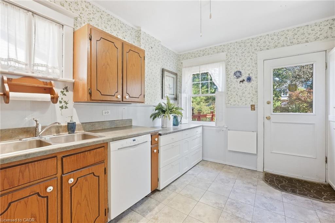
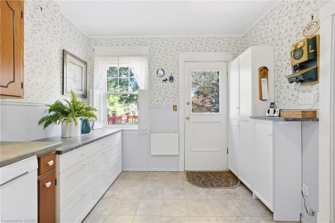
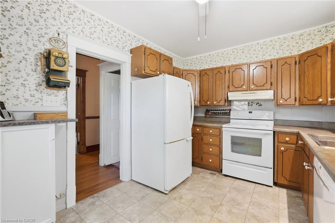
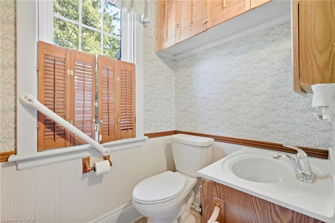
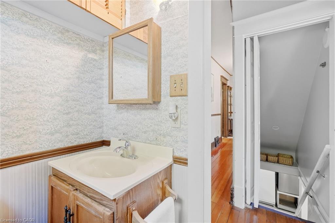
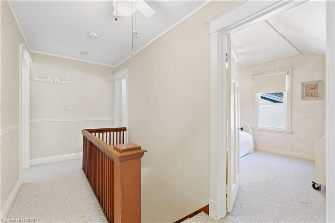
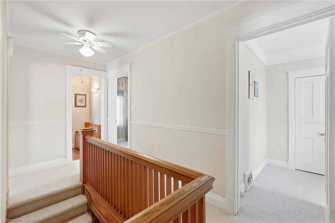
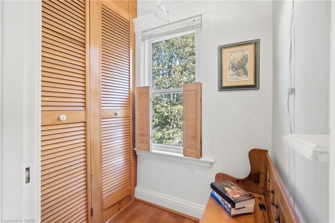
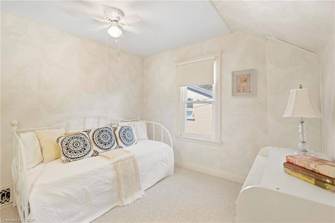
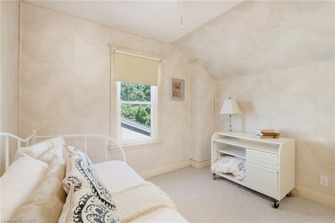
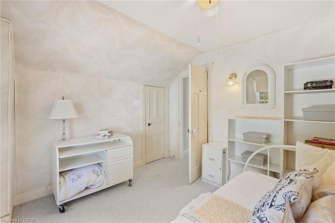
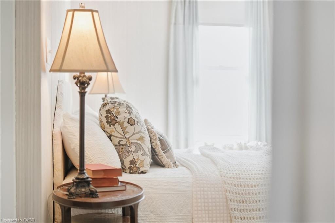
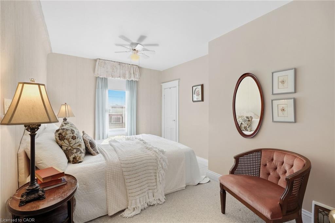
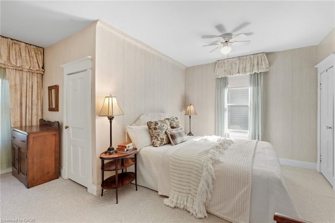
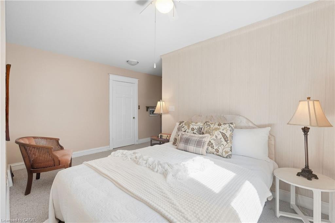
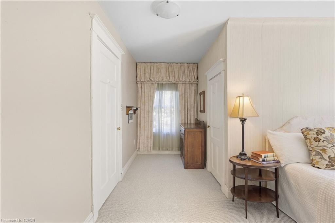
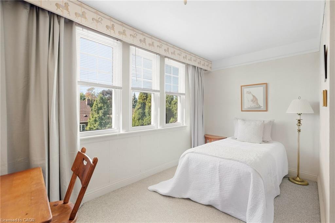
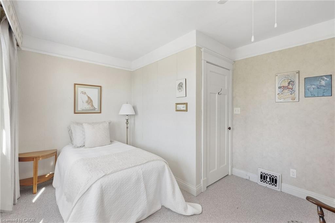
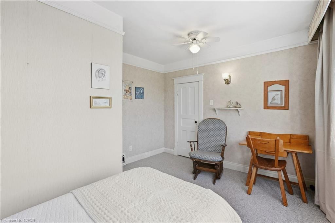
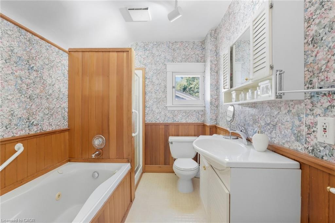
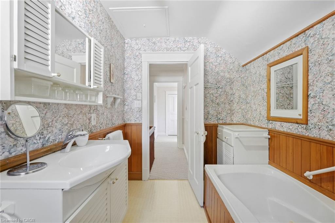
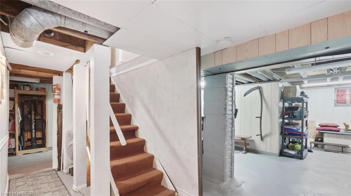
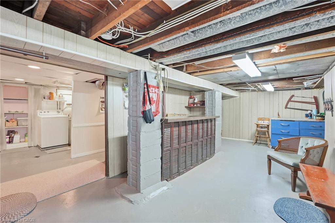
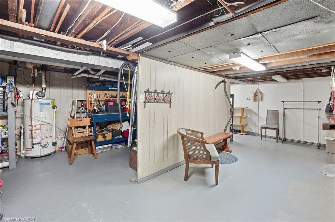
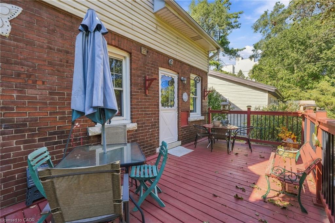
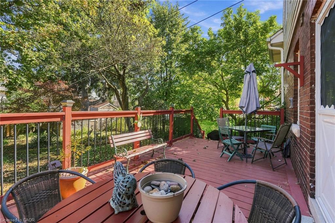
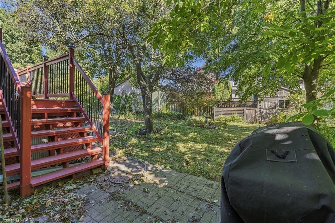
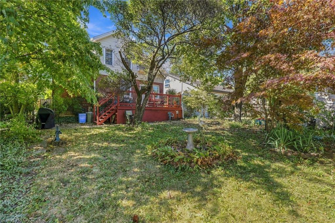
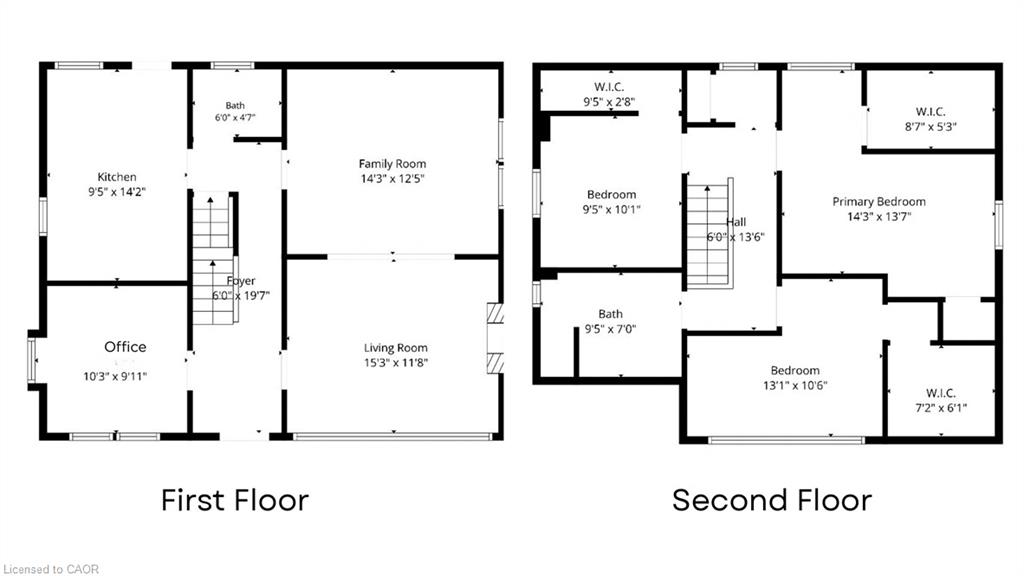
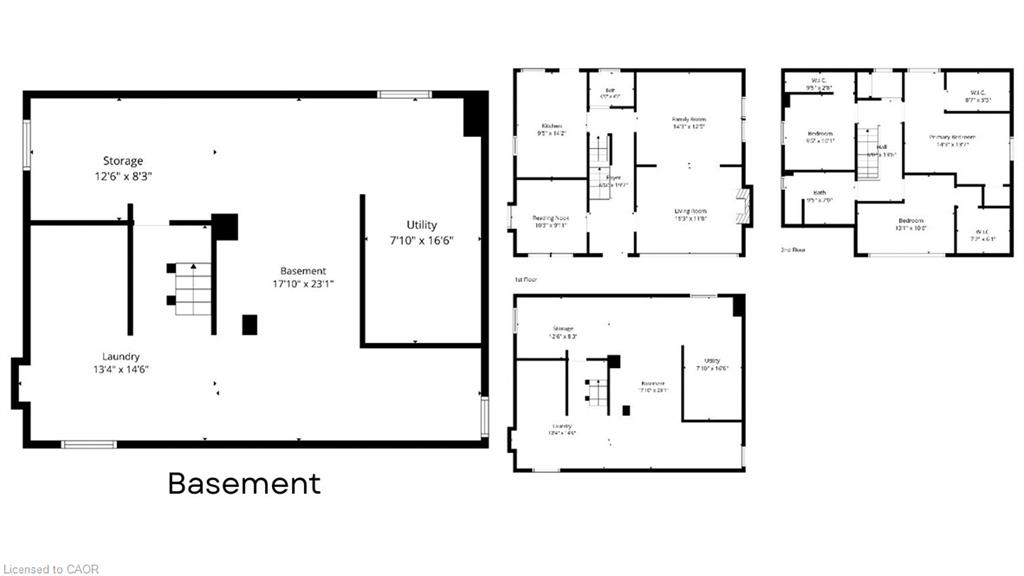
A gorgeous century home nestled in a quiet welcoming court. Built in 1920 and lovingly held by the same family since 1973, this charming four bedroom, one and a half bathroom home has timeless character that remains beautifully evident in the original details. From the hardwood floors, trim, alcoves and built-in cabinets to the classic mantled fireplace and spacious enclosed front porch - features that give this home a warmth and personality that simply can't be replicated. A surprising find for a home of this age: each bedroom offers generous closet space, adding a welcome touch of functionality to its historic charm. Thoughtfully maintained over the years, this home offers peace of mind with a furnace replaced in May 2021 and a roof approximately four years old. After more than five decades with the same family, this special property is ready to warmly welcome you as its new owner. Don't be TOO LATE*! *REG TM. RSA.
Details
| MLS # | 40866616 |
|---|---|
| Listing Type | For Sale |
| Style | House |
| Sub-Type | Resale |
| Status | Active |
| Days On Site | 19 |
| Listing Provided By | RE/MAX Escarpment Realty Inc. | Drew Woolcott |
Features
| Bed(s) | 4 |
|---|---|
| Bath(s) | 2 Total |
| SQ Feet | 1,701 |
| Basement | Y |
| Story(s) | 1 |
| Zoning | C |
| Acreage | 0.10 |
Interior
| Appliances | Dishwasher, Dryer, Microwave, Refrigerator, Stove, Washer |
|---|---|
| Rooms Total | 9 |
| Interior Features | None |
| Cooling | Central Air |
| Cooling Yes / No | No |
| Heating | Forced Air, Natural Gas |
| Heating Yes / No | Yes |
| Fireplaces Total | 1 |
| Laundry Features | Lower Level |
Exterior
| Lot Features | Urban, Ample Parking, Trails |
|---|---|
| Construction Materials | Brick |
| Roof | Shingle |
| Foundation Details | Concrete Block |
| Patio And Porch Features | Porch, Enclosed |
Parking
| Parking Features | Interlock |
|---|---|
| Open Parking Yes / No | Yes |
| Attached Garage Yes / No | No |
Utilities
| Sewer | Sewer (Municipal) |
|---|
Taxes
| Tax Annual Amount | 4366 |
|---|
Area Information
| Province | ON |
|---|---|
| Region | Hamilton |
| City | Hamilton |
| Postal Code | L9A 4B3 |
| Area | 17 Hamilton Mountain |
| Subarea | 172 Inch Park |
| Community Name | 172 Inch Park |
| School District | Sherwood / Westmount |
| Elementary School | George Armstrong, Norwood Park E |
| High School | Sherwood / Westmount |
| Listing VS Median (in 172 Inch Park) | |
Price: $649,000 low | high Med: $524,950 sqft: 1,701 low | high Med: 825 $ / sqft: $382 low | high Med: $660 On site: 19 low | high Med: 76.5 | |
Request a showing
Request a showing
Contact
Learn More About This Property

| Province | ON |
|---|---|
| Region | Hamilton |
| City | Hamilton |
| Postal Code | L9A 4B3 |
| Area | 17 Hamilton Mountain |
| Subarea | 172 Inch Park |
| Community Name | 172 Inch Park |
| School District | Sherwood / Westmount |
| Elementary School | George Armstrong, Norwood Park E |
| High School | Sherwood / Westmount |
| Listing VS Median (in 172 Inch Park) | |
Price: $649,000 low | high Med: $524,950 sqft: 1,701 low | high Med: 825 $ / sqft: $382 low | high Med: $660 On site: 19 low | high Med: 76.5 | |